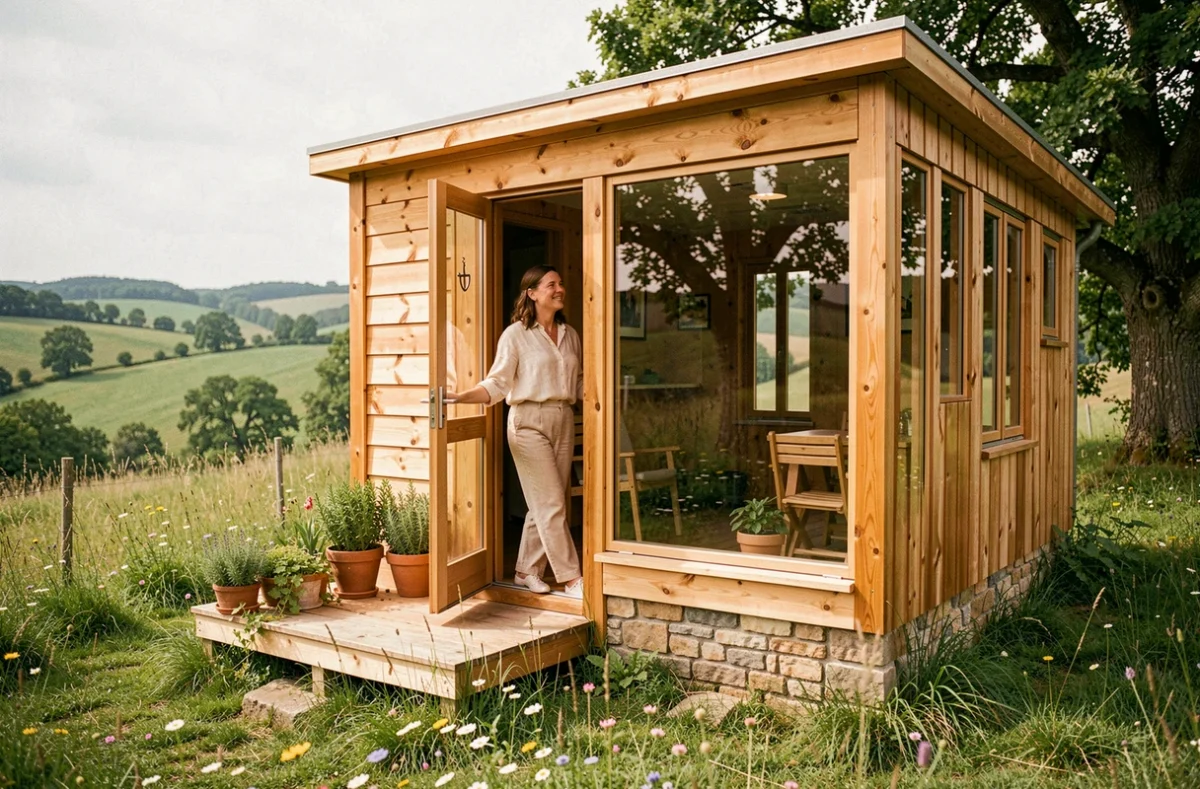
A micro habitat refers to a dwelling with a living space of less than twenty square meters. It is designed to meet all residential functions (sleeping, cooking, washing) within a reduced volume. Tiny houses, converted containers, self-sufficient cabins, or prefabricated modules: these constructions share a common principle, that of radical optimization of every square meter.
In France, their development faces less design issues than a legal framework that is still poorly understood by most project developers.
Legal status of micro habitats in France: what the urban planning code really says
The most widespread confusion is to believe that a tiny house escapes urban planning rules because it is small or mounted on wheels. French law does not reason this way.
The status depends on the actual use, not the form of the dwelling. A tiny house can fall under the regime of removable residences if it meets three cumulative conditions: absence of foundation, removable nature, and occupation as a primary residence for at least eight months a year. As soon as one of these conditions is missing, the project shifts to the classic regime of constructions, with the corresponding authorizations.
New constructions falling under the scope of RE2020 remain potentially subject to it, even when it comes to an atypical habitat. Compact architecture or reversible nature do not, in themselves, constitute an exemption from energy requirements. Ignoring this point can block a project at the permit application stage.
To explore the different forms of these compact dwellings, micro habitats on Habiz provide a useful overview of the configurations available on the French market.
Installation in agricultural or natural areas: the STECAL trap

Many candidates for micro habitat living dream of an isolated plot in a rural area. The local urban planning plan (PLU) constitutes the first concrete obstacle.
A plot in agricultural or natural areas is not buildable by default, even for a lightweight and reversible habitat. The establishment of a removable residence intended for permanent habitation assumes that a sector of limited size and capacity, called STECAL, has been provided for by the municipality’s PLU. Without this specific zoning, the project is legally impossible, regardless of the size of the construction.
The procedure for creating a STECAL involves a modification or revision of the PLU, which requires a deliberation by the municipal council and a public inquiry. The timeframe is measured in months, sometimes years. Some municipalities are simply not favorable to it.
Outdoor arrangements can also block the application
The project may be refused not because of the house itself, but because of the site layout. A slab, a connection to networks, an access road created on an unserviced plot: these peripheral elements trigger distinct authorization obligations. Underestimating this administrative aspect is the most common mistake among self-builders.
Tiny house and sustainable construction: limits to know
Marketing discourse systematically associates micro habitat with ecology. The technical reality is more nuanced.
- The carbon footprint of the construction remains low due to the reduced volume of materials, but it depends on the choice of insulation, framework, and equipment. A converted shipping container with petrochemical insulation does not have the same balance as a tiny house made of bio-sourced wood.
- Water and energy autonomy, often highlighted, requires specific investments (solar panels, rainwater harvesting, individual sanitation). Complete autonomy remains costly and technically demanding for a habitat of less than twenty square meters.
- Structural durability varies greatly depending on the construction method. A tiny house on a trailer experiences mechanical constraints related to transport that a fixed module on footings does not.
Claiming that a micro habitat is “ecological by nature” confuses the size of the dwelling with the quality of its design. The environmental balance is calculated project by project, incorporating materials, embodied energy, and the actual lifestyle of the occupant.
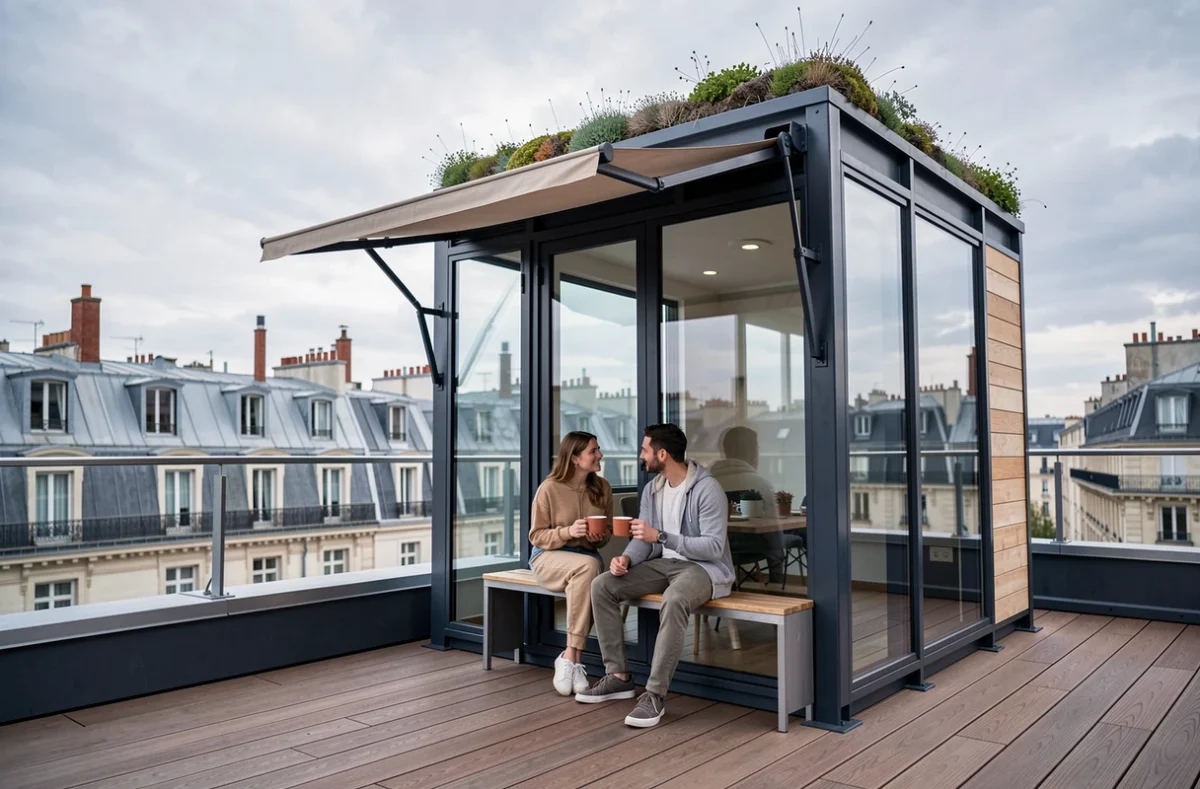
Micro habitat in France: for whom and in what living environment
The profiles of occupants have diversified in recent years. Micro habitats no longer only concern proponents of voluntary minimalism.
Young professionals in job mobility find a rental solution that is less rigid than a traditional lease. Retirees wishing to reduce their living space without leaving their family land sometimes install a module in their garden, provided it complies with the PLU. Some group housing construction projects incorporate micro habitats as supplementary housing or shared spaces.
The living environment remains the determining factor. Living year-round in less than twenty square meters implies easy access to outdoor or communal spaces. The projects that work best combine a compact private space with common areas (laundry, workshop, garden). Those that isolate a micro habitat on a plot without any spatial complement often generate lasting discomfort.
The issue of connection to public networks (water, electricity, sanitation) also determines the long-term viability of the project. A lightweight habitat connected benefits from comfort comparable to a traditional dwelling. A fully autonomous habitat requires regular maintenance and a high tolerance for technical uncertainties.
Micro habitats transform less the way of living than they reveal the constraints that conventional housing masks: relationship to land, dependence on networks, trade-offs between space and location. Their development in France will depend primarily on the ability of municipalities to adapt their urban planning documents, not just on the creativity of builders.